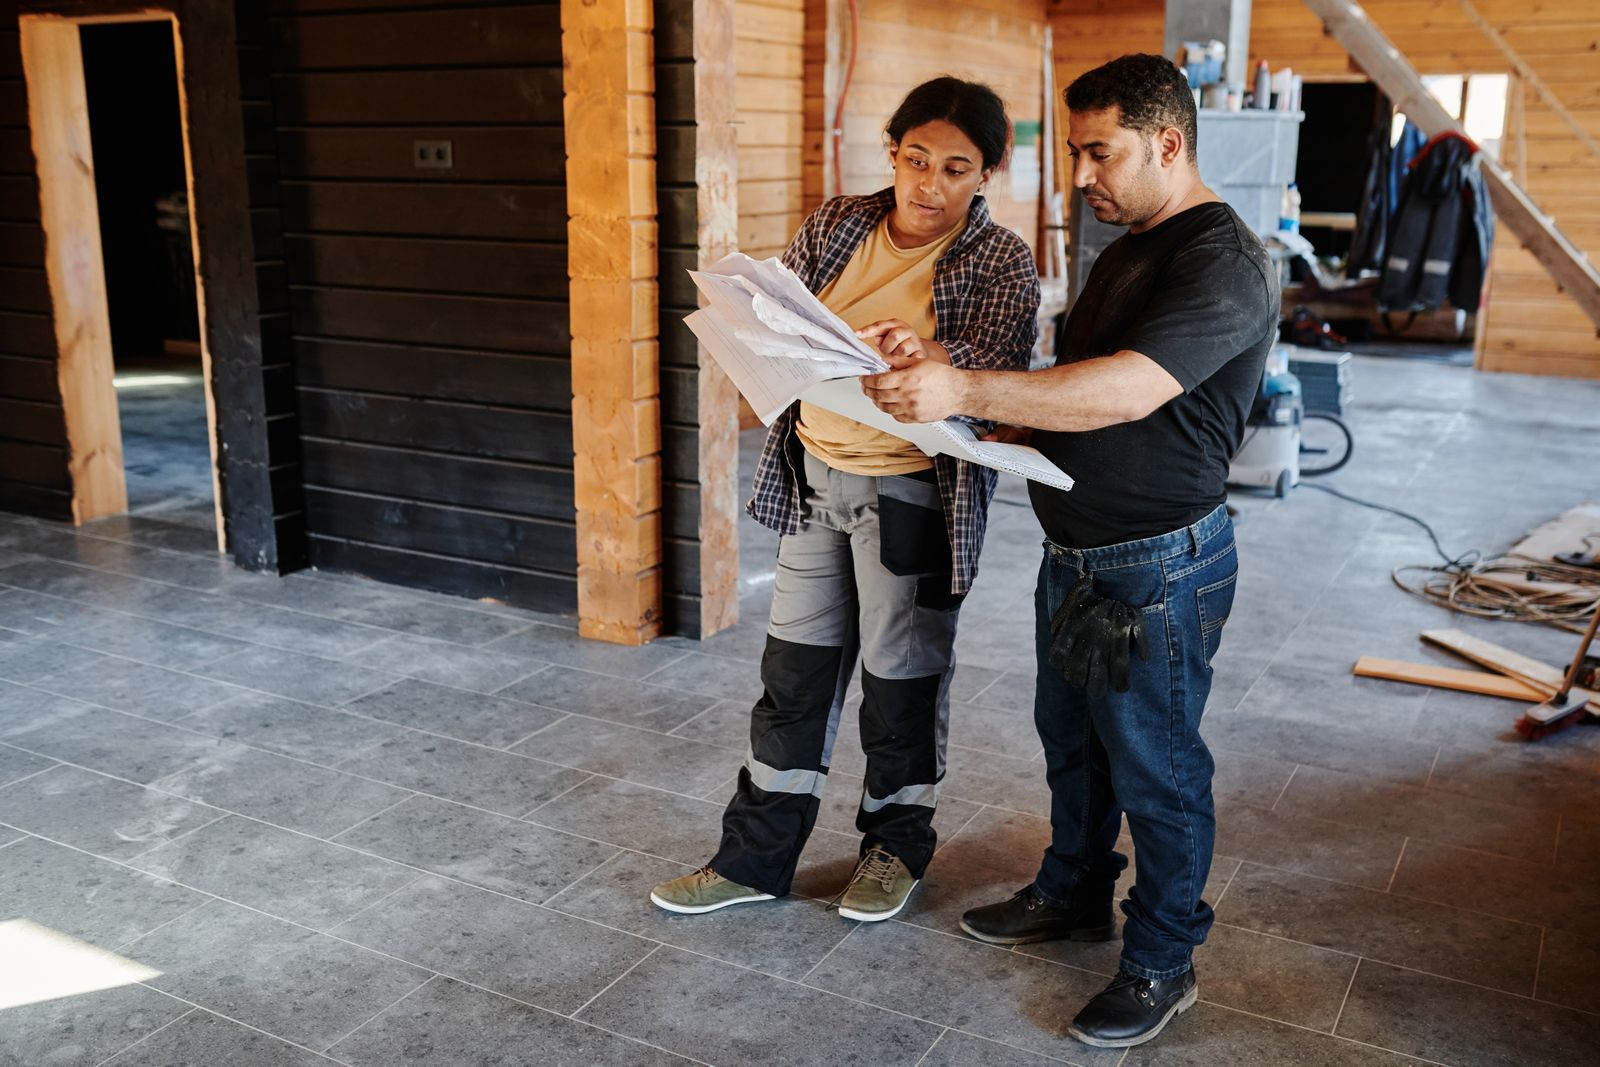
Our process keeps the plan, budget and people behind your project moving in the same direction.
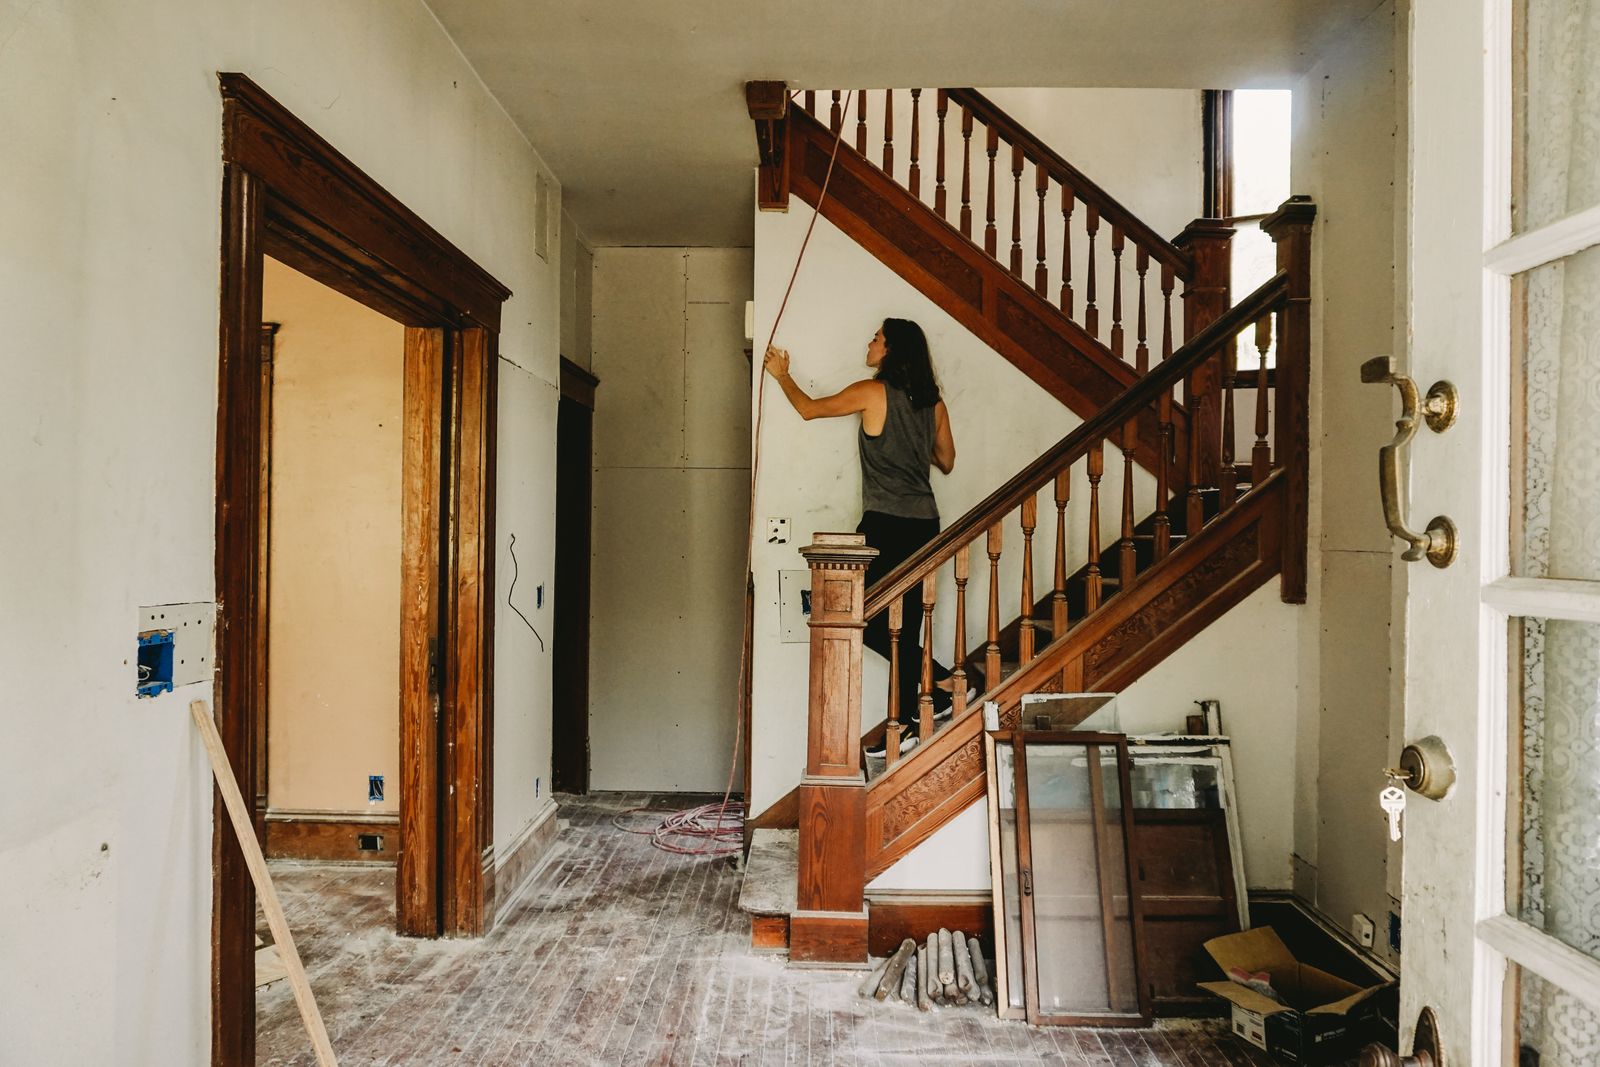
Good building takes care and time to uncover what you need from a space.
Through the first walkthrough and estimate, Jason works closely with you to shape a scope of work around what you value most.
Led personally by Jason, that initial care sets the foundation for everything that follows. As designers, engineers and trades join the job, you have one contractor holding the integrity of your brief.
It’s our way of protecting your original priorities so the space you use works as beautifully as the plan you signed off.
Planned once. Built right.
Your Brief
Initial Consultation
Site Visit & Measure
Estimate & Scope
Permits & Approvals
Demolition & Build
Finishes
Walkthrough & Handover
Step One
Your Brief
Your project starts with a clear brief. Tell us what you want to build or change, with photos of the space, your priorities, budget and timeframe. We’re not looking to resolve every detail; it’s about understanding the job and making the first conversation as productive as possible.

Step Two
Initial Consultation
During the initial consultation, we talk through how you want to use the space, what the building allows and the level of investment required. We explain the path from estimate to handover, raise early constraints and confirm the project is the right fit.
Step Three
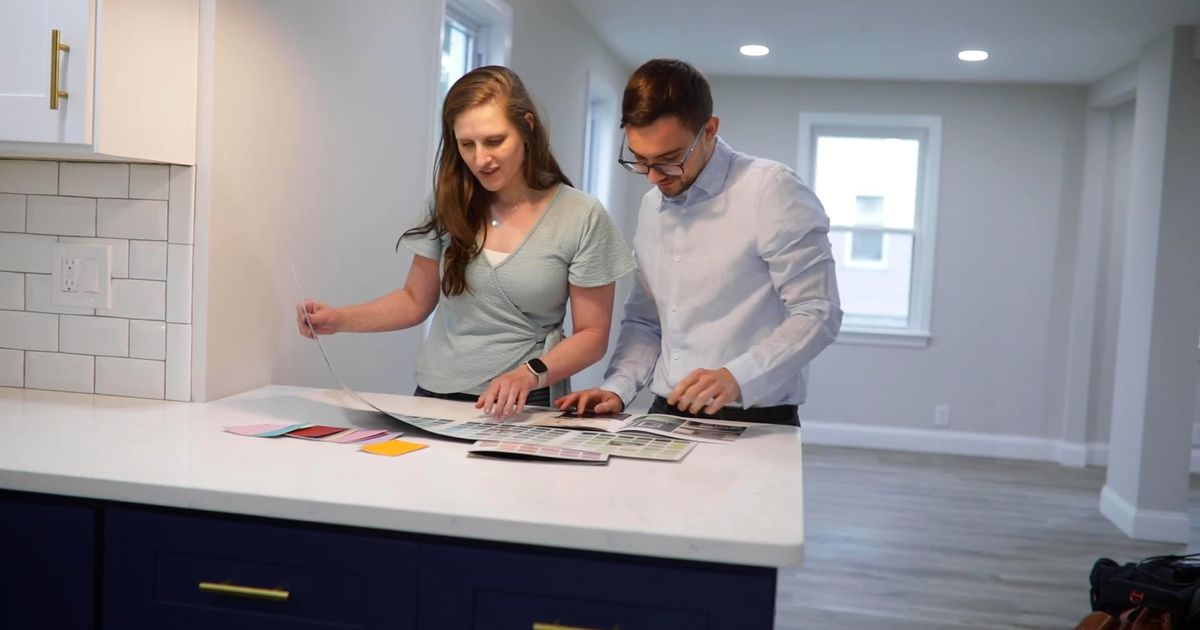
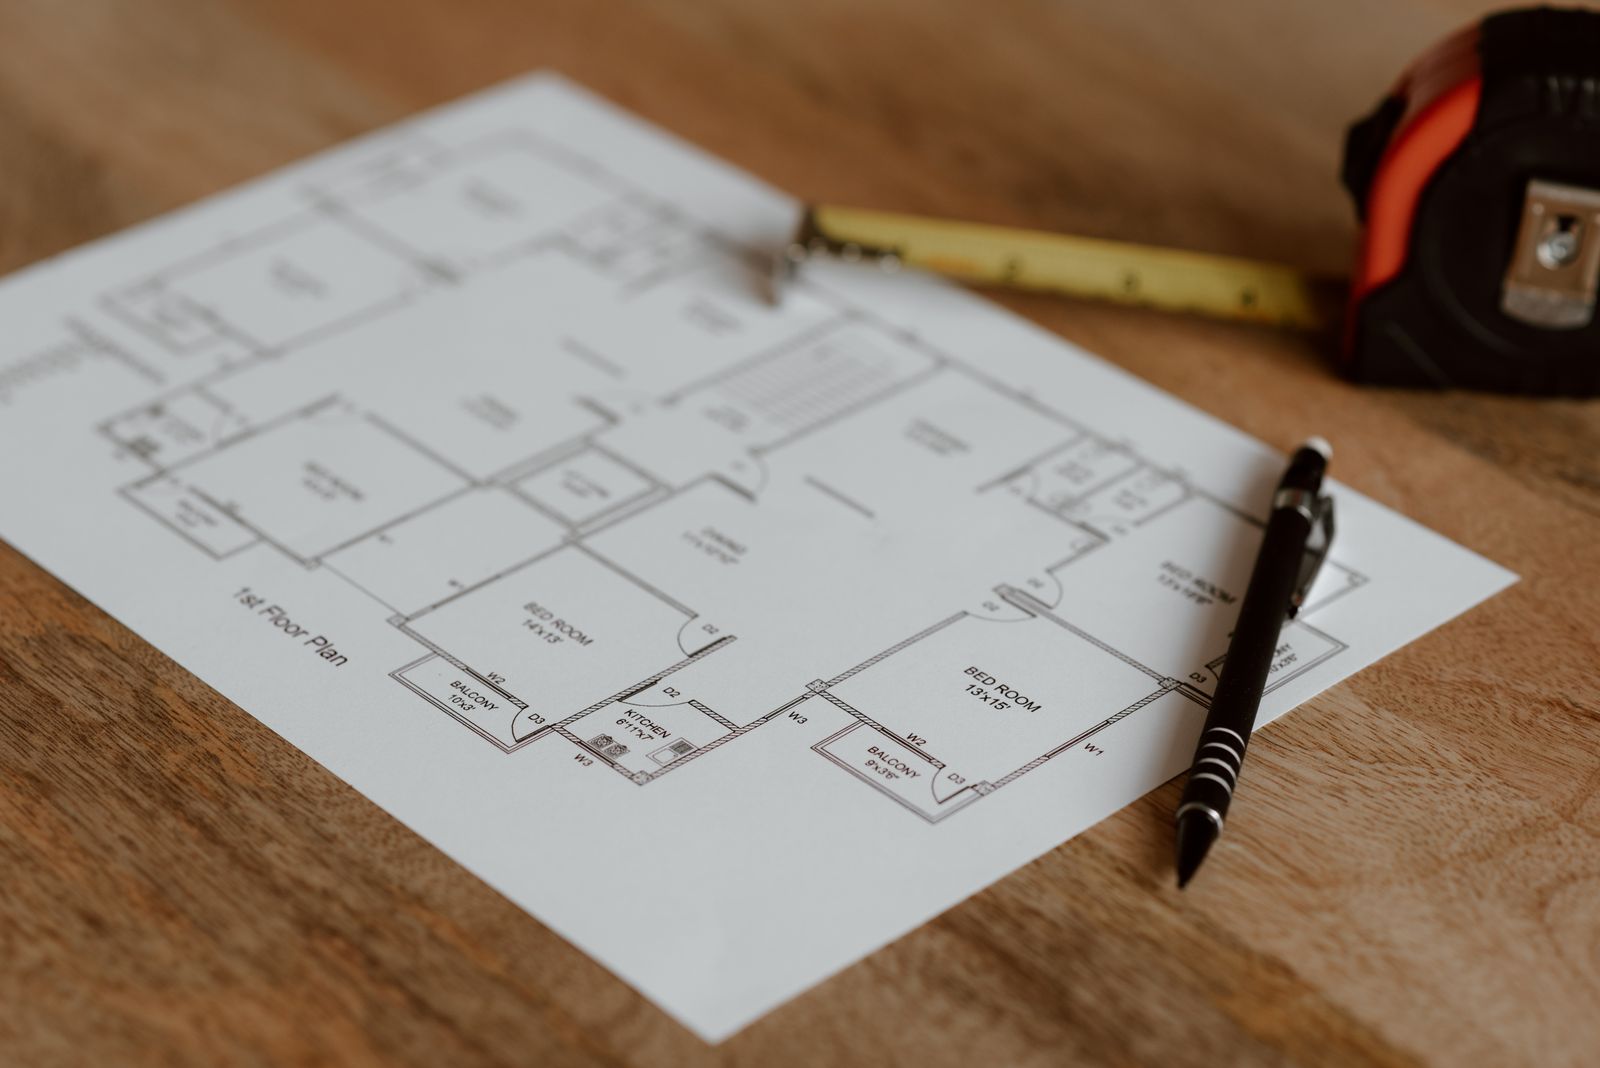
Site Visit & Measure
We visit the site to measure, check existing conditions and look behind the surfaces where we can: plumbing, electrical, structure and access. It’s where surprises are found early, before they become change orders.
Step Four
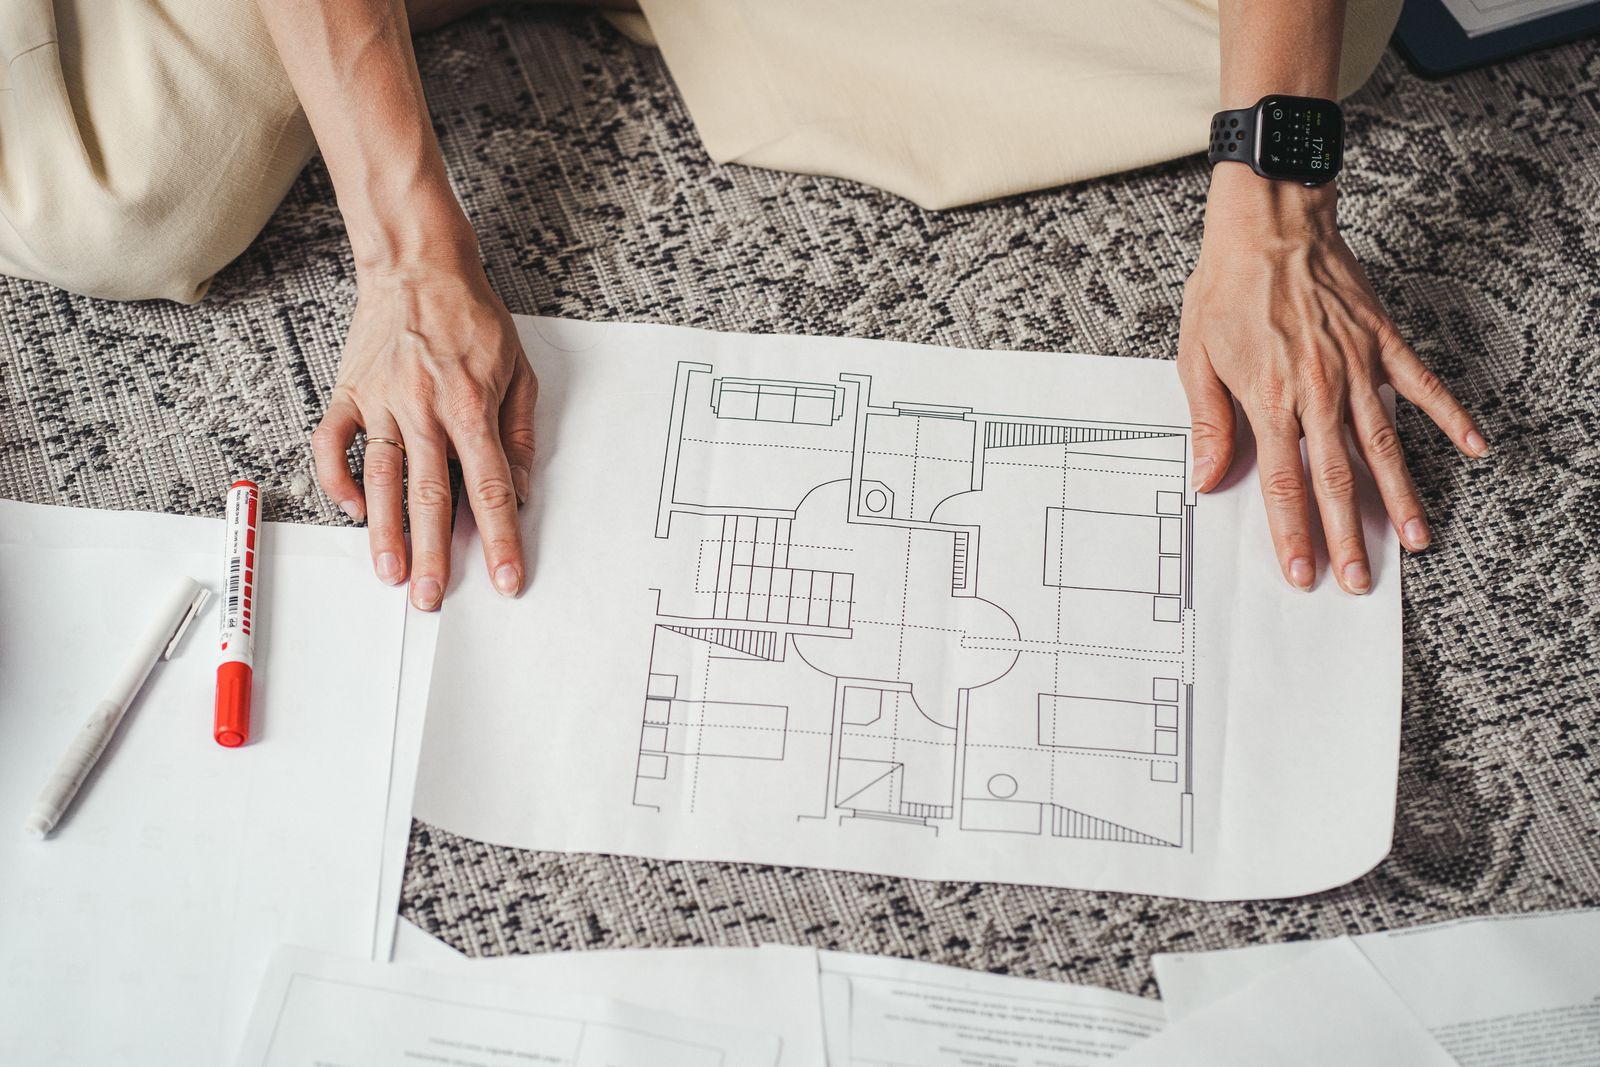
Estimate & Scope
You receive a clear, itemised estimate and scope of work, with materials, allowances and a schedule. We refine it with you until the price, the finish level and the timeline line up.

Step Five
Permits & Approvals
Where the work needs them, we coordinate permits, building management approvals, insurance certificates and inspections, so the job starts on time and stays compliant.

Step Six
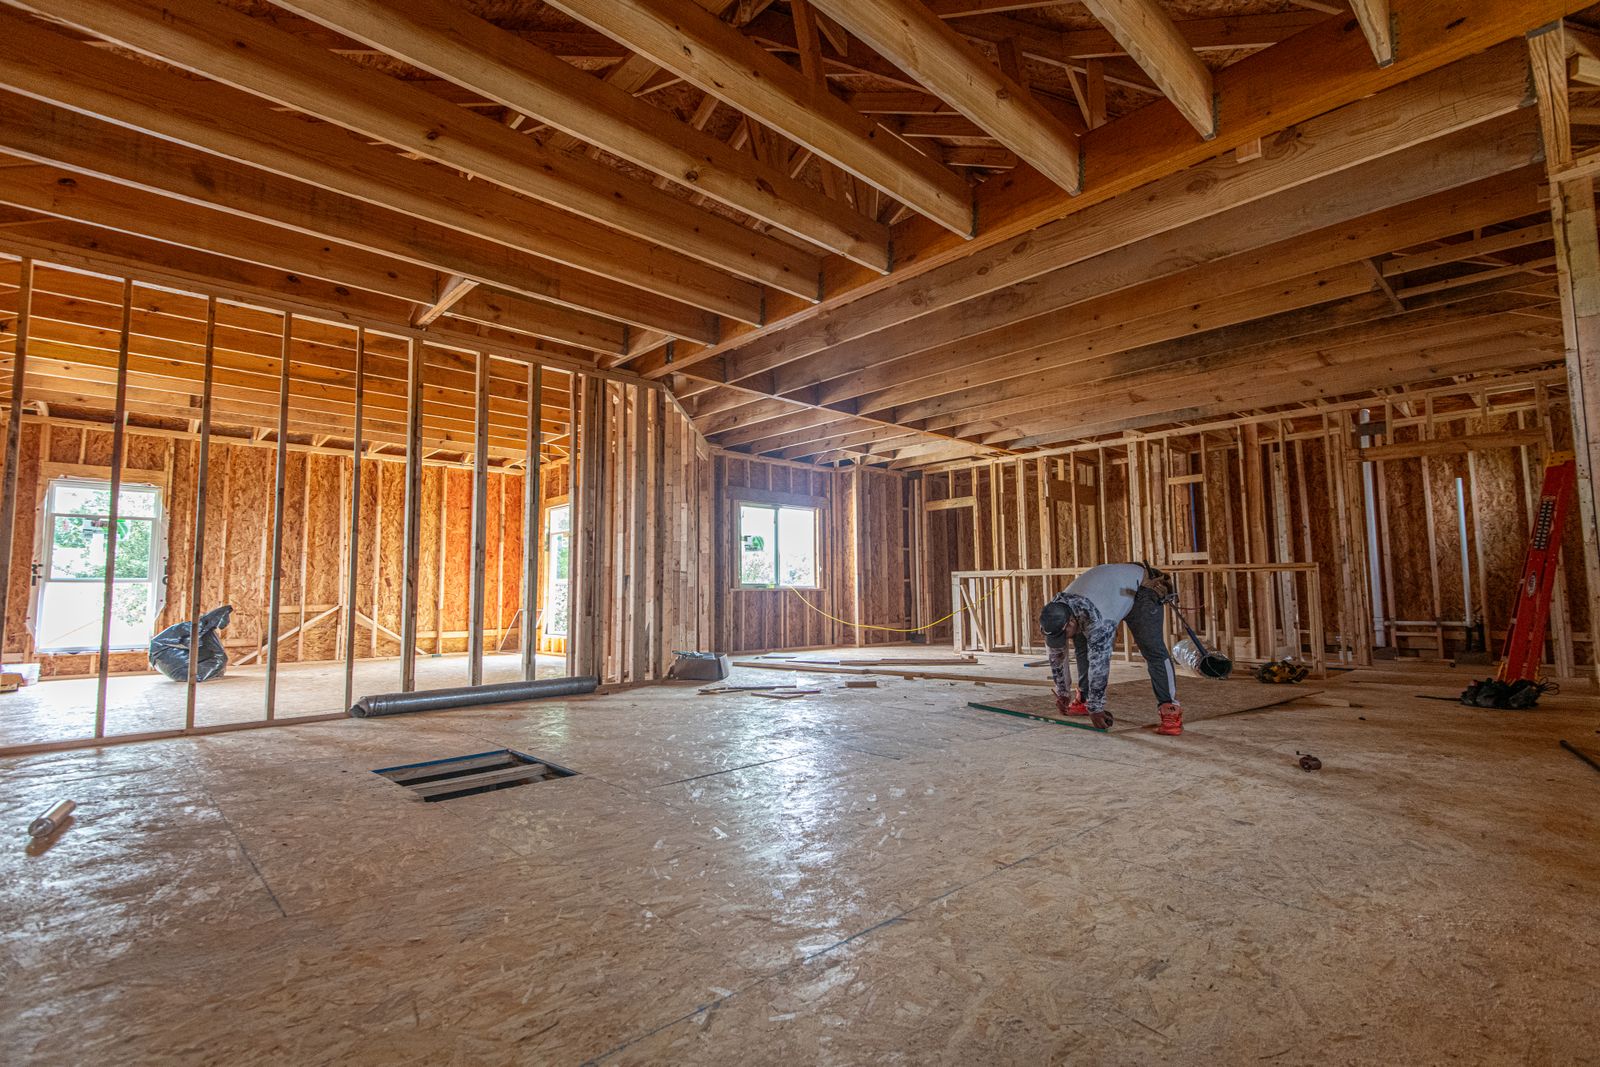
Demolition & Build
Our crew and trusted trades handle demolition, framing, plumbing, electrical and carpentry in the right order, keeping the site clean and safe and you updated as the work moves.
Step Seven
Finishes
Tile, cabinetry, counters, fixtures, paint and trim go in with the care that makes a space feel finished. Every detail is checked against the scope you approved.
Step Eight
Walkthrough & Handover
We walk the finished space with you, close out the punch list and hand over a clean, ready-to-use space, and we stay available after handover if anything needs attention.